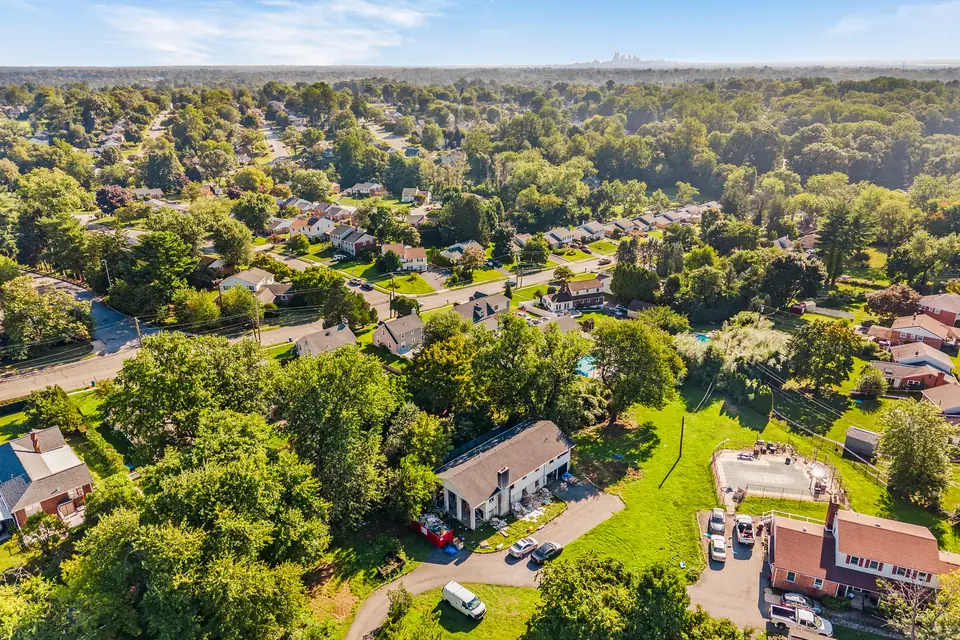
Aerial view over 641 W Sproul Road and the surrounding Springfield neighborhood, mature trees on every side.
Listing the week of Oct 26

641 W Sproul RoadAn acre in Springfield. A house rebuilt from the studs.

  • 4Bedrooms
  • 3.5Baths
  • 2,856Finished sq ft
  • 1.07Acres
  • 2Car garage

00At a glance

The lot is the rare part. Everything on it is new.

A 1965 bilevel on 1.07 acres, taken back to the frame and rebuilt in 2026 under Springfield Township permits.

  • 10-ft waterfall island
  • European appliances
  • Coffee bar
  • Lower-level bar
  • Beverage cooler
  • 2 electric fireplaces
  • 2-zone sound
  • Every window new
  • Grey sparkle epoxy garage
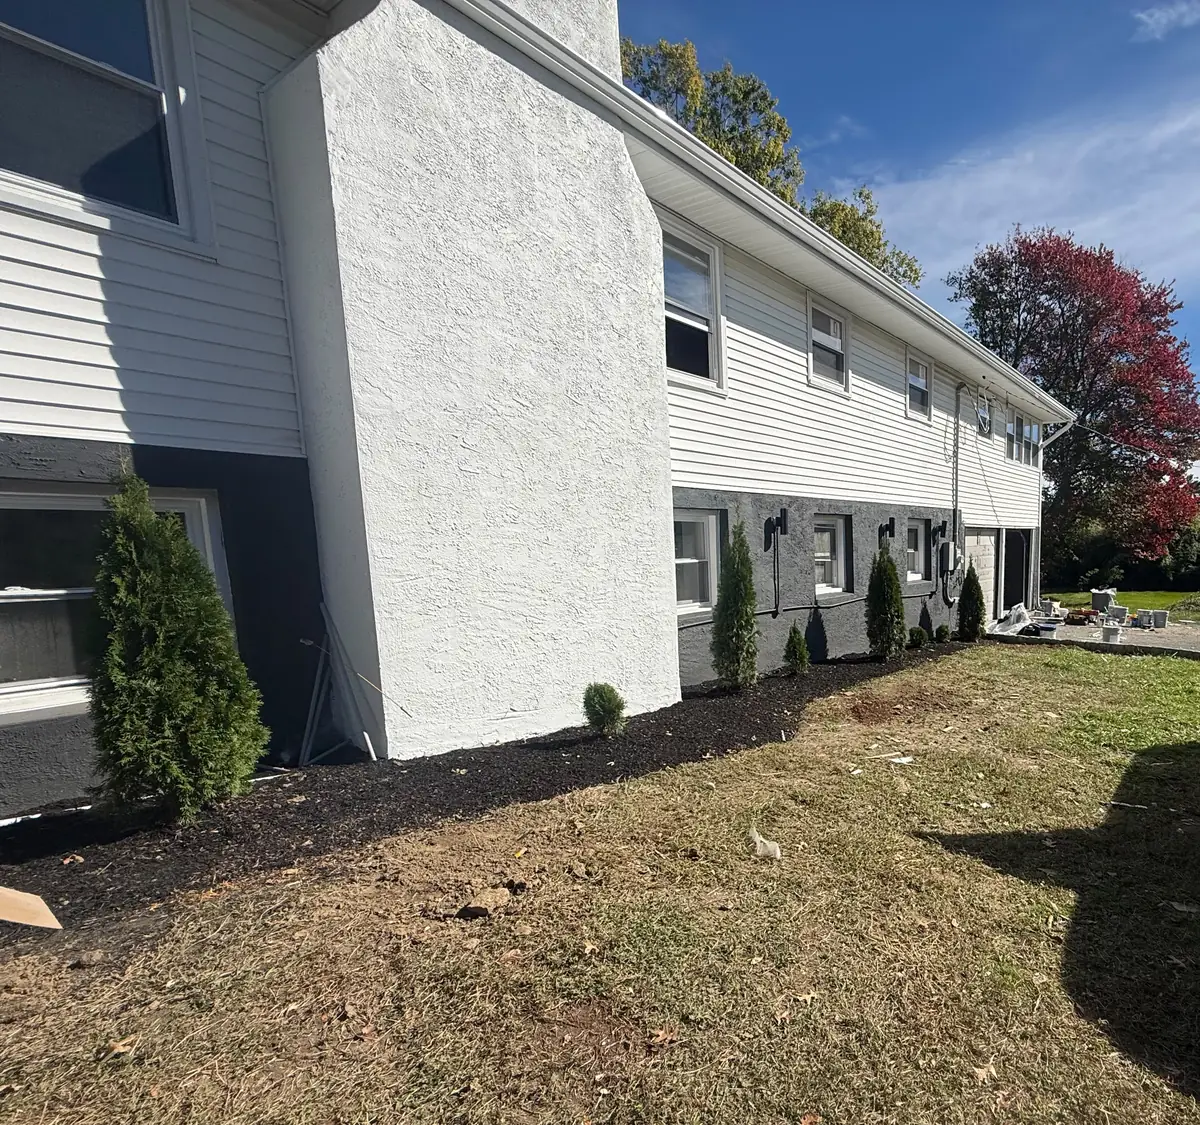
The long side of the house in October 2026, with new siding, new wall lights, fresh mulch beds and evergreen plantings along a wide lawn.

01The land

1.07acres

About 46,600 sq ft, roughly five times the typical Springfield house lot.

  • SettingSet far back from the road, with an estate feel
  • ApproachA long driveway to the 2-car garage
  • GroundsNew landscaping and exterior lighting
  • WalkoutLower level opens to the yard

02From above

An acre you can see from the air.

Drone views taken during the 2026 build. Tap to enlarge.

03The build

As found. Opened up. Rebuilt. Finishing.

Every room, every stage. Tap any frame.

  1. Building and mechanical permits
  2. Plumbing and electrical permits; down to the studs
  3. Wiring, plumbing, ductwork, windows, subfloors
  4. New GAF roof
  5. Tile, glass, landscaping, lighting
  6. On the market

Front of house

New roof, windows, gutters, lighting, landscaping.

Great room

Opened into a 499 sq ft great room.

Final photographyComing soon

Kitchen

Galley out. 10-ft waterfall island in.

Final photographyComing soon

Sunroom

Old porch, now 259 sq ft of living space.

Final photographyComing soon

Baths

3 full baths rebuilt, powder room added.

Lower level

Rebuilt as a walkout den with a bar.

Final photographyComing soon

Garage

New doors, showcase lighting, grey sparkle epoxy.

Opened upPhoto to come
Grey sparkle epoxyFinal photos coming
Site visit 01 · Demolition · sound on0:54
Site visit 02 · Drywall up · sound on1:03

04What's new

Everything that matters, new.

Read the permits →

  1. 01

    Roof

    GAF Timberline HDZ, Aug 2026

    GAF
  2. 02

    Windows

    Every window replaced

    BLDG-26-203
  3. 03

    Gutters

    6" seamless, new downspouts

  4. 04

    Grounds

    New landscaping and exterior lighting

    ELEC-26-107
  5. 05

    Heat & air

    Heat pump, air handler, ductwork

    MECH-26-104
  6. 06

    Electrical

    200-amp service, full rewire

    ELEC-26-107
  7. 07

    Plumbing

    Manifold supply system

    PLUM-26-83
  8. 08

    Subfloors

    New throughout

    BLDG-26-203
  9. 09

    Kitchen

    10-ft waterfall island, European appliances

  10. 10

    Coffee bar

    On the main level

  11. 11

    Lower-level bar

    Beverage cooler, waterfall island

  12. 12

    Fireplaces

    2 electric, one on each level

  13. 13

    Sound

    2-zone system, one per floor

  14. 14

    Sunroom

    259 sq ft, heated and cooled

    BLDG-26-203
  15. 15

    Garage

    New doors, showcase lighting, sparkle epoxy

  16. 16

    Interior

    All new: drywall, doors, trim, floors, fixtures

    BLDG-26-203

05The rooms

Two levels, each complete on its own.

An electric fireplace and its own sound zone on each level.

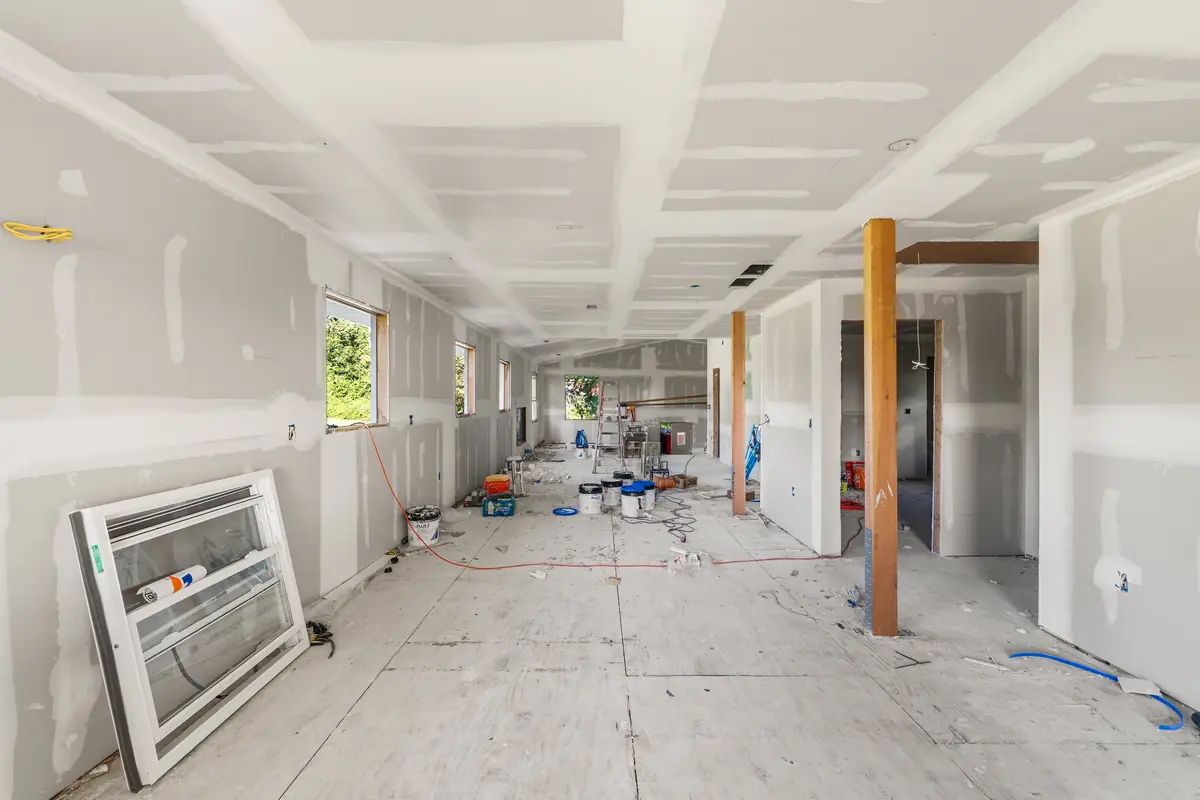
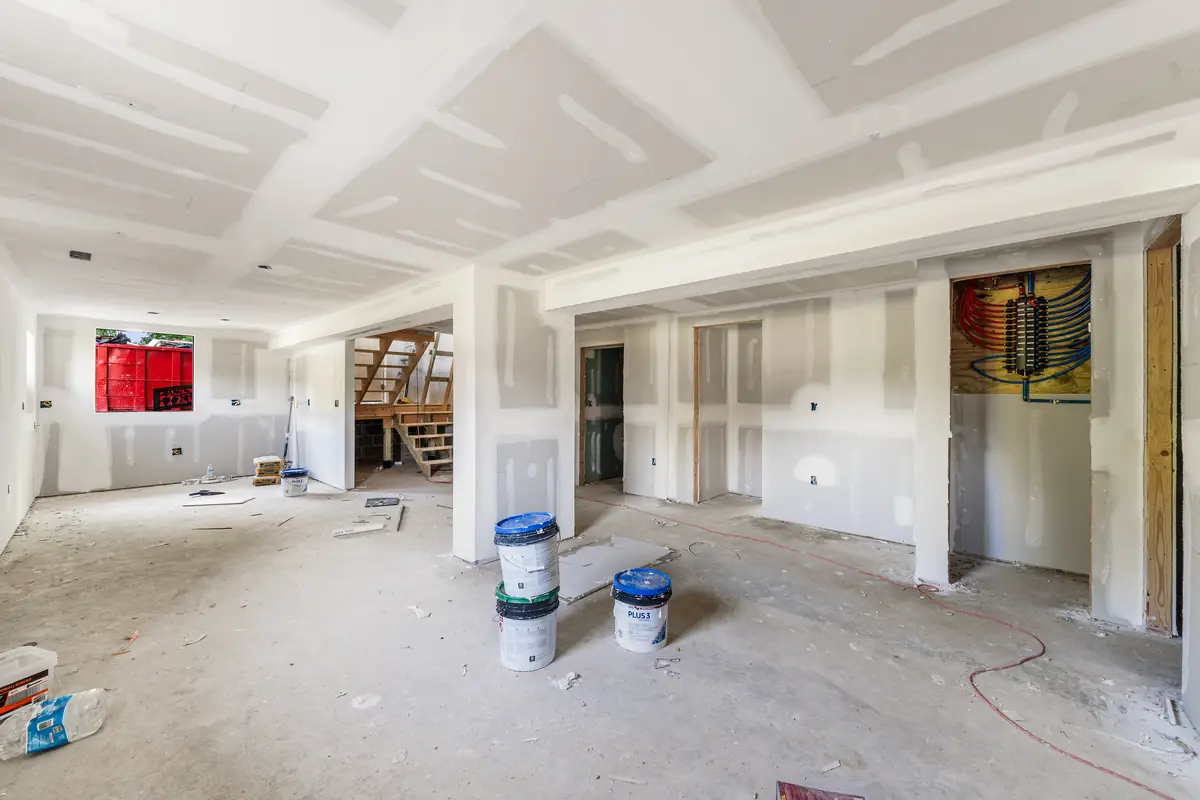
The open main level in drywall: kitchen, great room and sunroom on one long sightline.
Main level, rebuilt · final photography coming soon

Great room · kitchen

Built for a crowd.

  • 10-ft waterfall island
  • European appliance package
  • Coffee bar
  • Electric fireplace
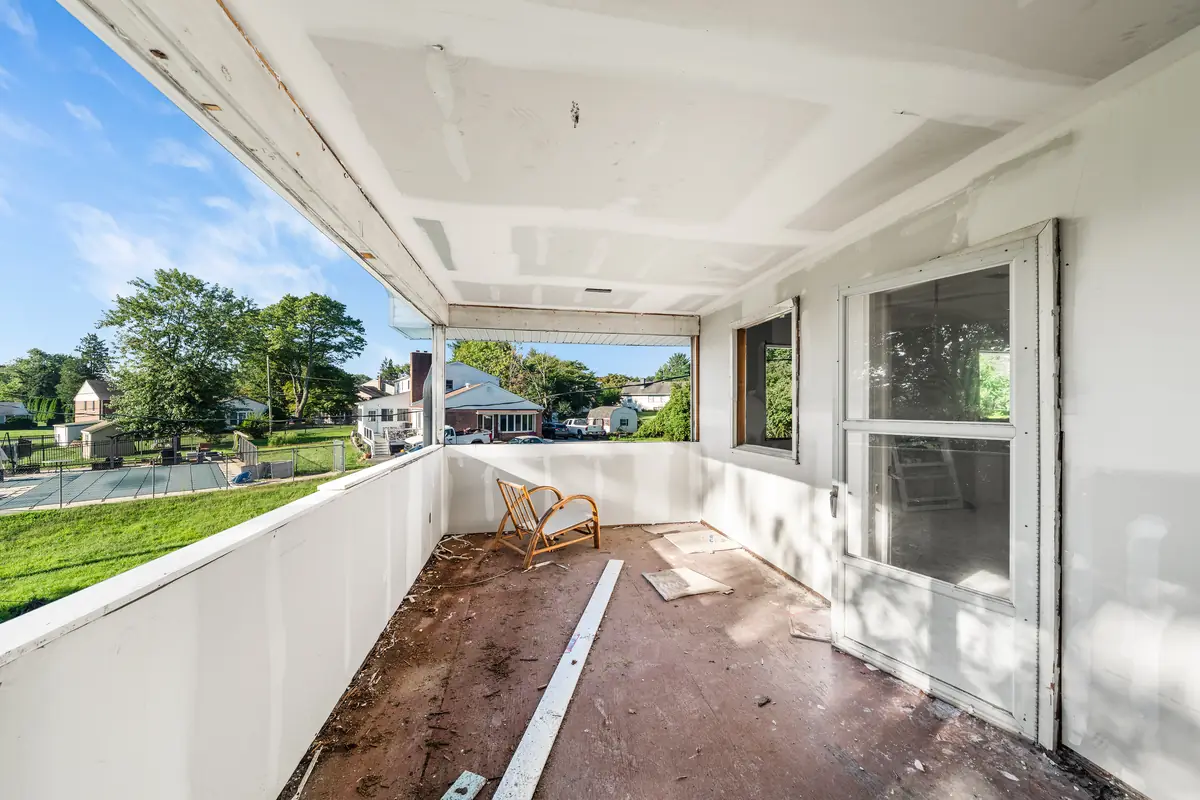
The sunroom with a long wall of windows facing the trees and lawn.
Sunroom, rebuilt · final photography coming soon

Sunroom

The old porch, now year-round.

  • 259 sq ft, heated and cooled
  • Windows on three sides
  • Views over the acre
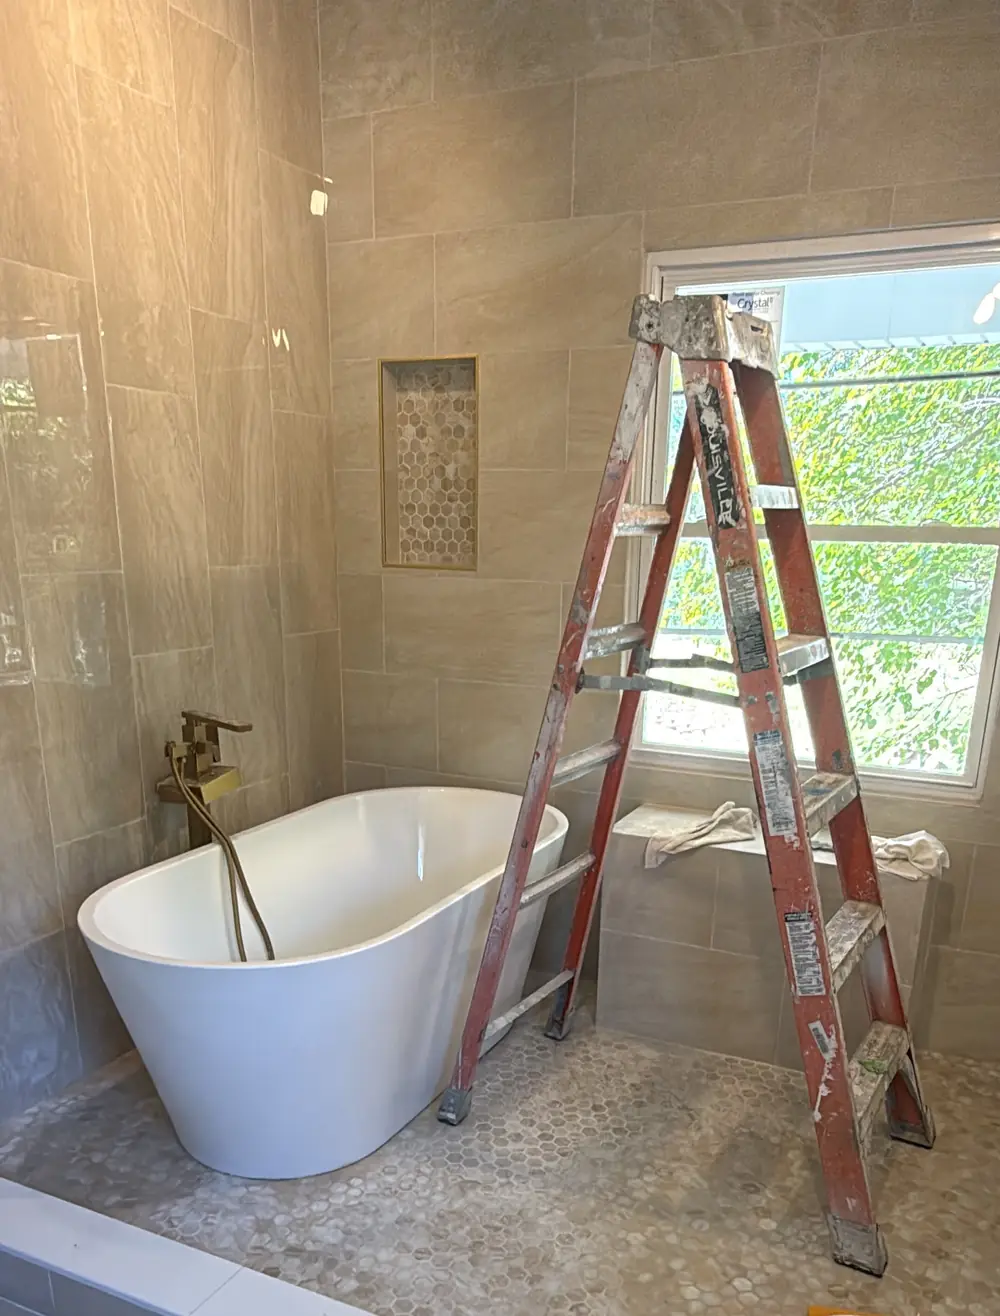
The primary bath wet room with a white freestanding tub, a brushed-gold floor-mounted filler, a hex-mosaic floor and large-format tile walls.
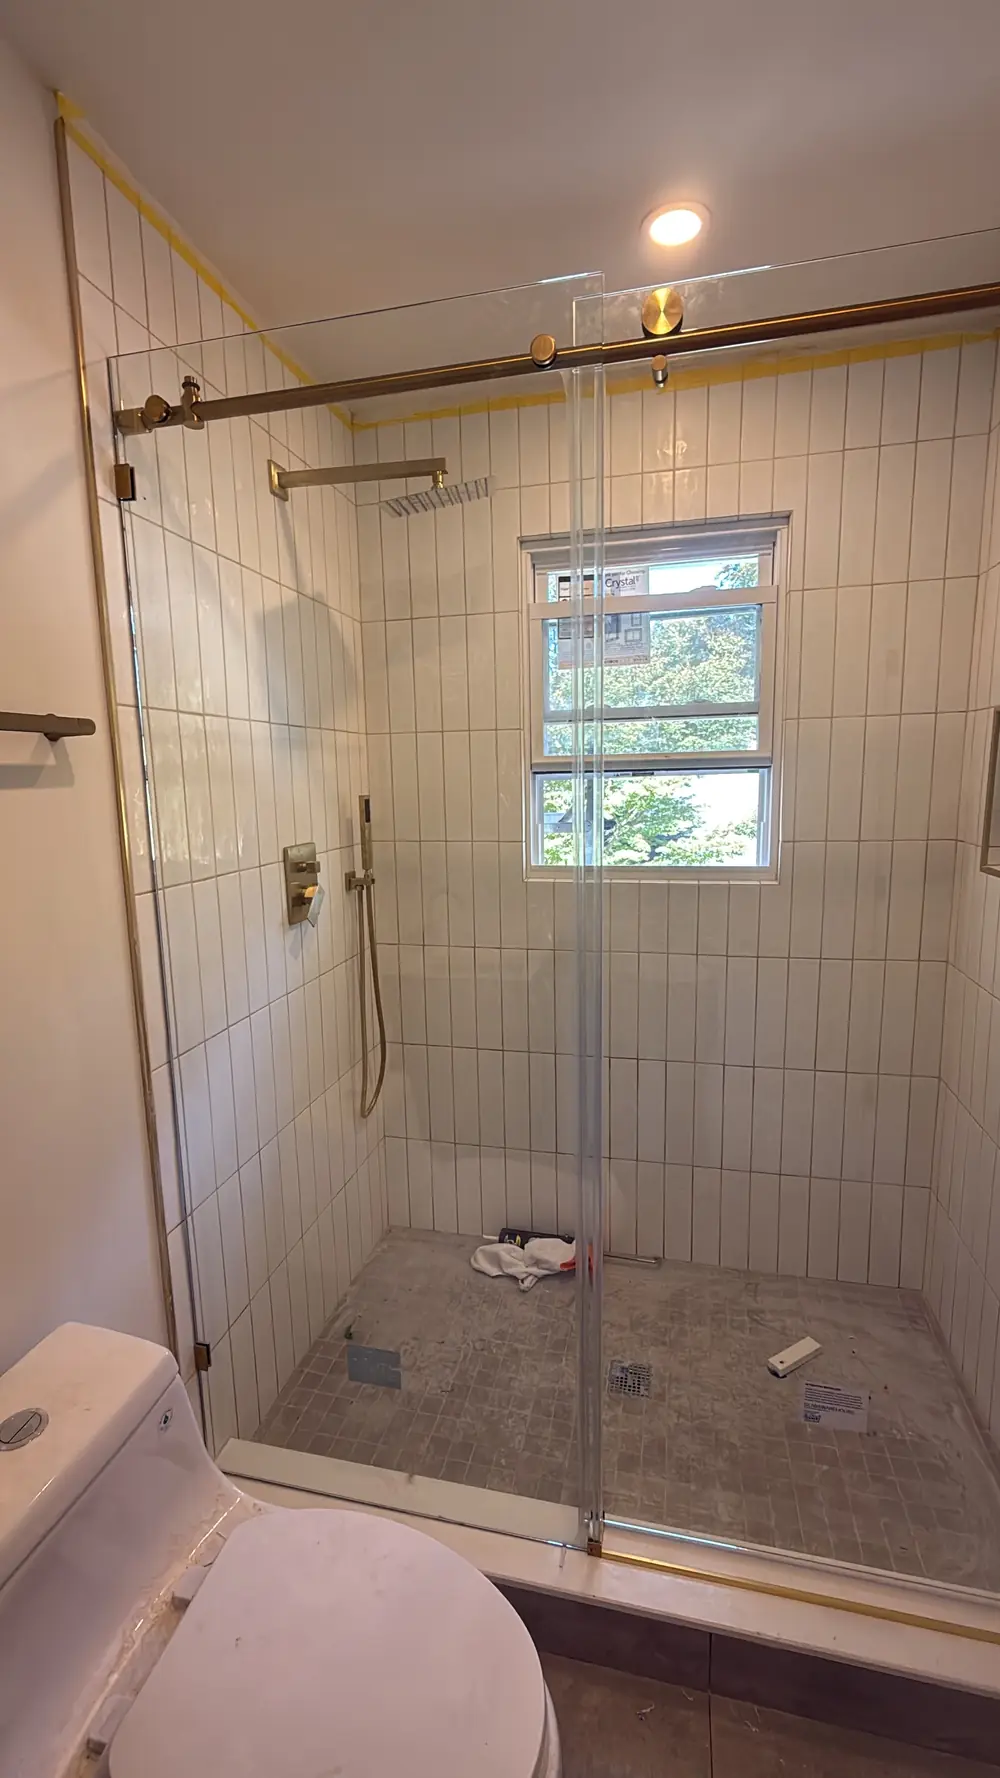
The bedroom 2 shower with stacked white tile, a brushed-gold rain head and a sliding glass door.
Primary bath and bath 2, October 2026 · final photography coming soon

Primary suite · bedroom 2

Two suites on the main level.

  • Wet room with freestanding tub
  • Hex-mosaic floor, brushed gold
  • Bath 2 rain shower
  • Powder room for guests
The walkout lower-level den in drywall, with the stair and the door to the yard.
Lower level, rebuilt · final photography coming soon

Walkout lower level

The level that hosts.

  • Bar with beverage cooler
  • Waterfall island
  • Electric fireplace
  • 2 bedrooms, full bath
  • Walks out to the yard
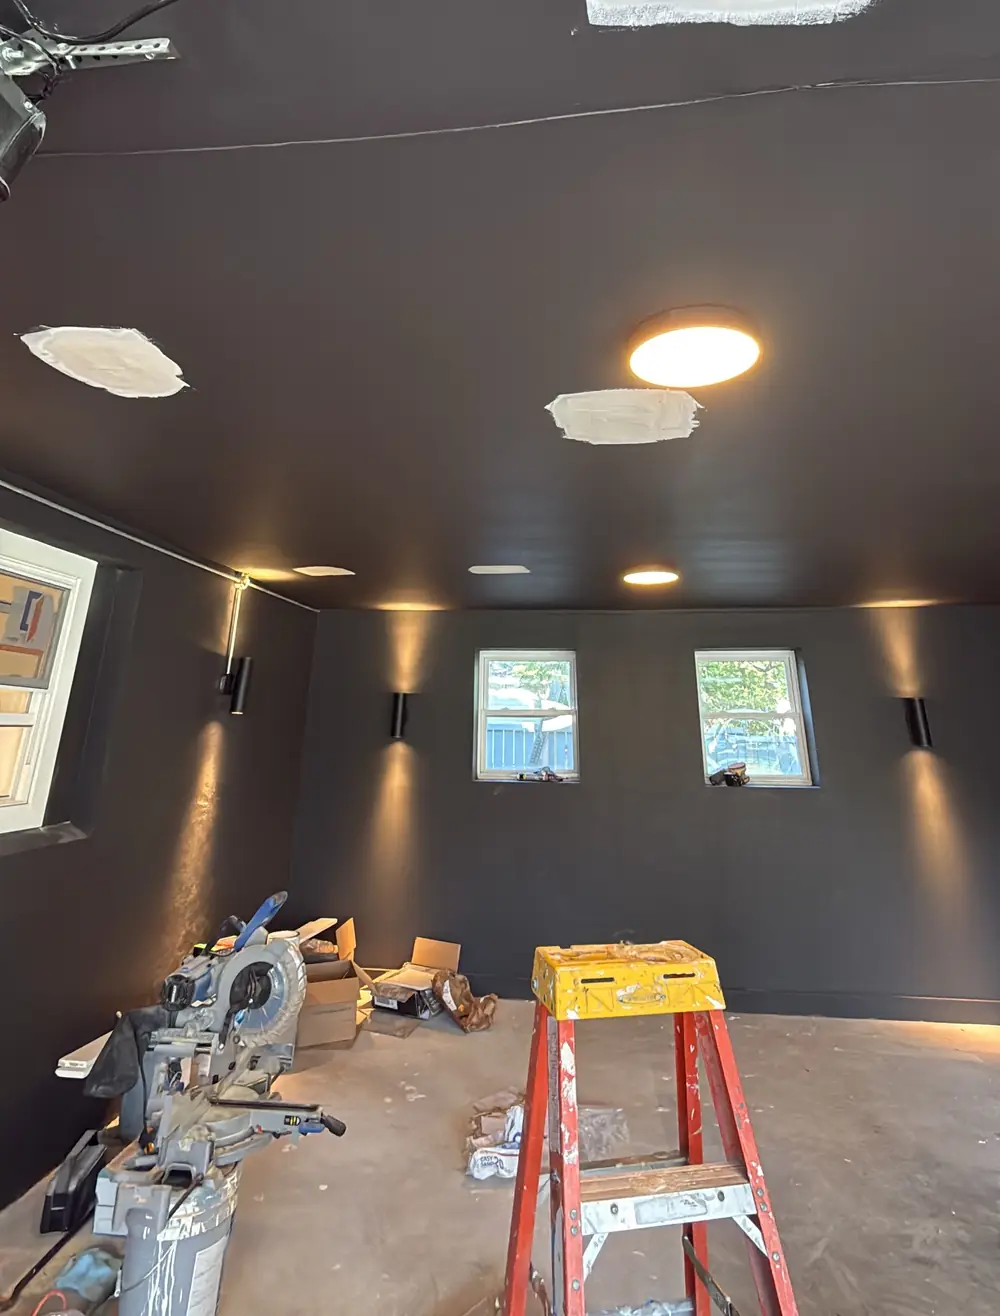
The garage with matte black walls and ceiling, wall sconces and recessed showcase lighting.
Garage, October 2026 · epoxy floor photos coming soon

Garage

A garage worth showing off.

  • New garage doors
  • Custom showcase lighting
  • Grey sparkle epoxy floor
Final photography is on the way.Want it first? Get on the list

06Floor plans

The layout, as permitted.

From the permitted drawings (JLS Architects, A-02). Tap to enlarge.

Main level

Primary suite, second bedroom with its own bath, powder room, great room, kitchen, sunroom.

  • Great room499 sf
  • Sunroom259 sf
  • Kitchen248 sf
  • Primary suite153 sf
  • Bedroom 2122 sf
  • Primary bath108 sf
  • Bedroom 2 bath · powderfull · half

Room areas are as labeled on the permitted drawings. Final construction may differ slightly, and all dimensions should be verified independently. A measured marketing floor plan will be posted with the final photography.

07Springfield, Delaware County

An acre, without the long drive.

About 25,000 people, four miles west of Philadelphia. W Sproul Road is PA Route 320: under a mile to US-1 and I-476.

  • I-476 (Blue Route)

    Exit 5 at US-1, the fastest way to the Main Line, King of Prussia and I-95

    5min
  • SEPTA D trolley

    Thomson Ave stop on the Media line, with a direct ride to 69th Street

    4min
  • Morton station

    Regional Rail, Media/Wawa Line to University City and Center City

    8min
  • Springfield High School

    200 S Rolling Road

    4min
  • Saxer Avenue

    Springfield's main street, with coffee, restaurants and local shops

    4min
  • Springfield Mall

    Baltimore Pike shopping, groceries and errands

    5min
  • Media

    State Street's restaurants and shops in the county seat

    8min
  • Smedley Park

    Trails and picnic grounds along Crum Creek

    7min
  • PHL Airport

    Via I-476 and I-95

    16min

Springfield School District

Niche rates the district A overall (Oct 2026). Schools below are the listed assignment for this address; ratings from GreatSchools, Oct 2026.

Ratings change over time and assignments are set by the district. Buyers should verify both.

  • Springfield Literacy CenterK–1
  • Sabold Elementary2–5 · GreatSchools 10/10
  • E.T. Richardson Middle School6–8 · GreatSchools 8/10
  • Springfield High School9–12 · GreatSchools 10/10

641 W Sproul Road, Springfield, PA 19064

Get directions

Drive times are typical weekday midday estimates from Google Maps (October 2026) and will vary with traffic. School assignment per the prior MLS listing; confirm with Springfield School District at 610-938-6000.

08Permits & paperwork

Don't take our word for it. Read the permits.

Issued by Springfield Township. Personal details, signatures and costs removed.

BLDG-26-203 · May 28, 2026

Building permit

Full interior renovation, first-floor and lower-level reconfiguration, and conversion of the enclosed porch to a conditioned sunroom.

View permit
MECH-26-104 · May 28, 2026

Mechanical permit

New ductwork through the house, a new 4-ton heat pump, and a new air handler with backup heat.

View permit
PLUM-26-83 · June 1, 2026

Plumbing permit

Rough-to-finish plumbing for all 3.5 baths, the kitchen and the laundry.

View permit
ELEC-26-107 · June 12, 2026

Electrical permit

New 200-amp service and grounding, a whole-house rewire, surge protection, an exterior disconnect, and smoke and CO detection.

View permit
GAF · August 2026

Roof warranty

GAF System Plus warranty registration for the Timberline HDZ roof. The registration number will be provided at closing.

View registration

Documents are provided for information only. Buyers should independently verify permit status, final inspections and warranty transfer terms with Springfield Township and the manufacturer.

09First access

Be first through the door.

641 W Sproul lists the week of October 26. Final photos, pricing and the first private showing times go to people who ask now. Call or text Jamier, or send a short email.

Jamier Hughes

Jamier Hughes

REALTOR® · Elite Level Realty · Hughes Housing